
Listing Courtesy of: SMART MLS / Listed By: Joseph Paul, Coldwell Banker Realty - Contact: (203) 892-5646
Oxford, CT 06478
Active (1 Days)
$689,000 (USD)
OPEN HOUSE TIMES
-
OPENSun, Jul 1211:00 am - 2:00 pm
-
OPENMon, Jul 1311:00 am - 2:00 pm
Description
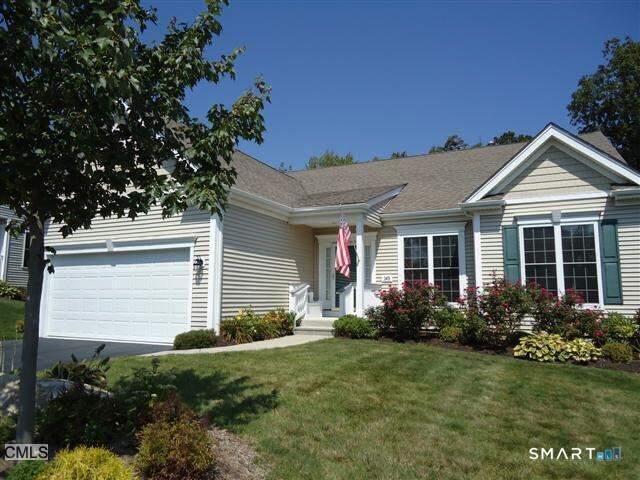
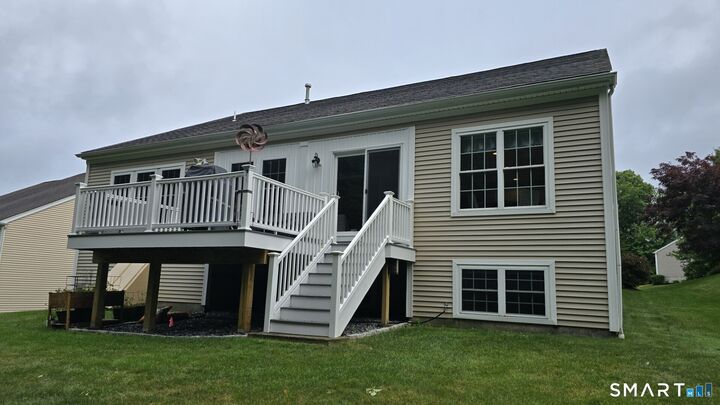
This beautifully maintained home with approximately 2,150 sq. ft. offers a spacious, thoughtfully designed single-level layout. Located at the end of a cal de sac, this Adler Model presents a charming exterior and manicured landscaping that creates an inviting curb appeal from the moment you arrive. Step inside to find abundant natural light accentuating newly refinished hardwood floors throughout. The remodeled kitchen combines style and function that is perfect for both daily living and entertaining. The adjacent dining area and living room features modern touches and a warm, welcoming atmosphere derived from a breath-taking open floor plan that leads to a cozy bonus room. This well thought out bonus room offers serene outdoor views, creating the perfect space to relax, work, or entertain. The primary bedroom suite provides a relaxing retreat with hardwood flooring, generous natural light, and a private en-suite bathroom with elegant, spa-like finishes. With thoughtful updates and convenient one-level living, this property is ideal for those seeking a carefree luxury life style.
MLS #:
24186501
24186501
Taxes
$7,956(2026)
$7,956(2026)
Type
Single-Family Home
Single-Family Home
Year Built
2005
2005
Style
Ranch
Ranch
County
New Haven County
New Haven County
Community
Jacks Hill
Jacks Hill
Listed By
Joseph Paul, Coldwell Banker Realty, Contact: (203) 892-5646
Source
SMART MLS
Last checked Jul 9 2026 at 7:13 AM GMT+0000
SMART MLS
Last checked Jul 9 2026 at 7:13 AM GMT+0000
Bathroom Details
- Full Bathrooms: 2
Kitchen
- Microwave
- Refrigerator
- Dishwasher
- Washer
- Dryer
- Disposal
- Icemaker
- Cook Top
Senior Community
- Yes
Lot Information
- Level Lot
- Lightly Wooded
- Treed
- On Cul-De-Sac
Property Features
- Foundation: Concrete
Heating and Cooling
- Hot Air
- Central Air
Basement Information
- Unfinished
- Full
Pool Information
- Heated
- In Ground Pool
- Power Lift
Homeowners Association Information
- Dues: $380/Monthly
Exterior Features
- Vinyl Siding
- Roof: Asphalt Shingle
Utility Information
- Sewer: Public Sewer Connected
- Fuel: Natural Gas
School Information
- Elementary School: Quaker Farms School
- High School: Oxford High School
Garage
- Attached Garage
- Off Street Parking
- Paved
- Driveway
Additional Information: Oxford | (203) 892-5646
Disclaimer: The data relating to real estate for sale on this website appears in part through the SMARTMLS Internet Data Exchange program, a voluntary cooperative exchange of property listing data between licensed real estate brokerage firms, and is provided by SMARTMLS through a licensing agreement. Listing information is from various brokers who participate in the SMARTMLS IDX program and not all listings may be visible on the site. The property information being provided on or through the website is for the personal, non-commercial use of consumers and such information may not be used for any purpose other than to identify prospective properties consumers may be interested in purchasing. Some properties which appear for sale on the website may no longer be available because they are for instance, under contract, sold or are no longer being offered for sale. Property information displayed is deemed reliable but is not guaranteed. Copyright 2026 SmartMLS, Inc. Last Updated: 7/9/26 00:13




